

Listing Courtesy of:  elevateMLS / Listed By: Eddie Hurt, ERA Shields Real Estate - Contact: (719) 593-1000
 elevateMLS / Listed By: Eddie Hurt, ERA Shields Real Estate - Contact: (719) 593-1000
 1118 Fontmore Road B Colorado Springs, CO 80904
Active (2 Days)
$294,000 (USD)
Description
MLS #:
8238387
8238387
Taxes
$1,236(2025)
$1,236(2025)
Type
Condo
Condo
Year Built
1979
1979
Views
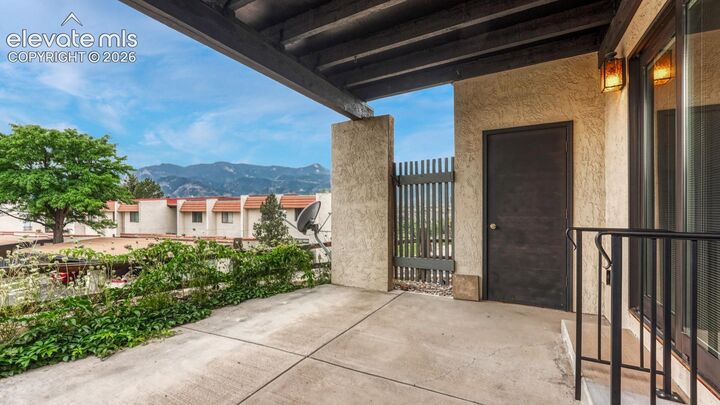
Mountain View, View of Pikes Peak
Mountain View, View of Pikes Peak
School District
Colorado Springs 11
Colorado Springs 11
County
El Paso County
El Paso County
Listed By
Eddie Hurt, ERA Shields Real Estate, Contact: (719) 593-1000
Source
elevateMLS
Last checked Sep 18 2026 at 9:23 AM GMT+0000
elevateMLS
Last checked Sep 18 2026 at 9:23 AM GMT+0000
Bathroom Details
- Full Bathroom: 1
- 3/4 Bathroom: 1
Kitchen
- Dishwasher
- Disposal
- Gas In Kitchen
- Double Oven
- Kitchen Vent Fan
- Self Cleaning Oven
- Dryer
- Washer
- Downdraft Range
Lot Information
- Cul-De-Sac
- Mountain View
- Corner
- View of Pikes Peak
- Level
Property Features
- Fireplace: One
- Fireplace: Main Level
- Fireplace: Wood Burning
Heating and Cooling
- Forced Air
- Natural Gas
- Central Air
- Ceiling Fan(s)
Basement Information
- Crawl Space
Pool Information
- Pool
Homeowners Association Information
- Dues: $573/Monthly
Flooring
- Carpet
- Ceramic Tile
Exterior Features
- Stucco
- Roof: Other
Utility Information
- Utilities: Electricity Connected, Natural Gas Connected
- Sewer: Sewer
School Information
- High School: Coronado
Garage
- Garage Door Opener
- Even With Main Level
- Detached
Parking
- Total: 1
Stories
- Ranch
Living Area
- 1,556 sqft
Additional Information: ERA Shields Real Estate | (719) 593-1000
Location
Disclaimer: The real estate listing information and related content displayed on this site is provided exclusively for consumers’ personal, non-commercial use and may not be used for any purpose other than to identify prospective properties consumers may be interested in purchasing. This information and related content is deemed reliable but is not guaranteed accurate by the Pikes Peak REALTOR® Services Corp d/b/a elevateMLS. Most recently updated as of {9/18/26 02:23}.
 The real estate listing information and related content displayed on this site is provided exclusively for consumers’ personal, non-commercial use and may not be used for any purpose other than to identify prospective properties consumers may be interested in purchasing. This information and related content is deemed reliable but is not guaranteed accurate by the Pikes Peak REALTOR® Services Corp d/b/a elevateMLS. Most recently updated as of {9/18/26 02:23}.

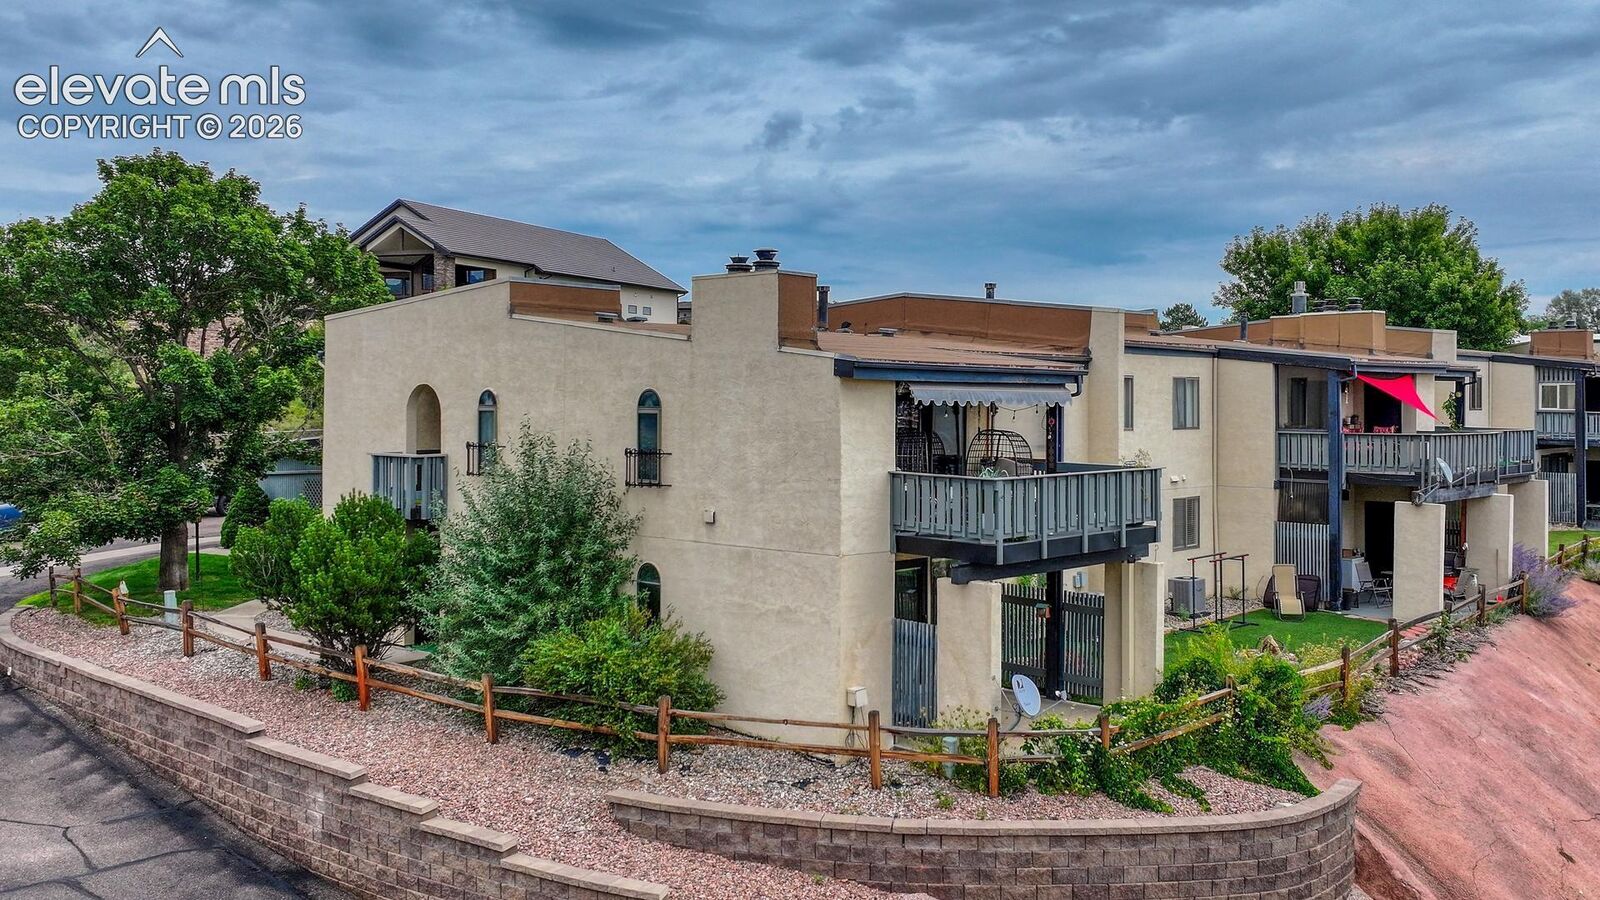
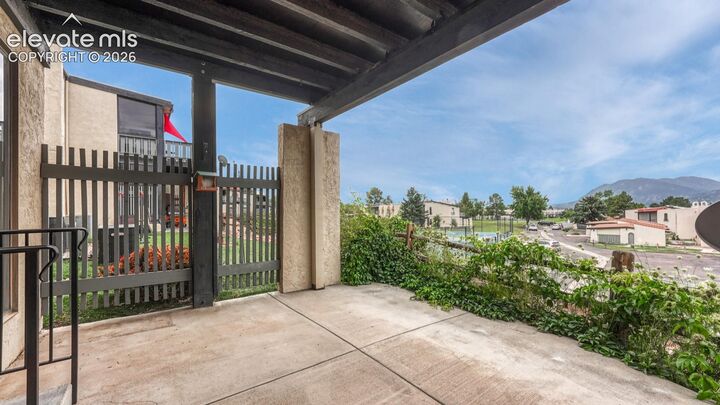
The inviting great room features a wood-burning fireplace and opens to a covered patio where mountain sunsets and dramatic rock formations create an ever-changing backdrop. A detached garage, central air conditioning, and abundant living space add everyday comfort and convenience. Residents enjoy resort-style amenities including a swimming pool, tennis courts, clubhouse, and manicured grounds. Just minutes from world-class hiking, Old Colorado City, Manitou Springs, fine dining, shopping, and outdoor adventure, this is Colorado living at its finest. If you've been searching for spectacular views, a premier westside location, and easy low-maintenance living, this is the one you've been waiting for.